




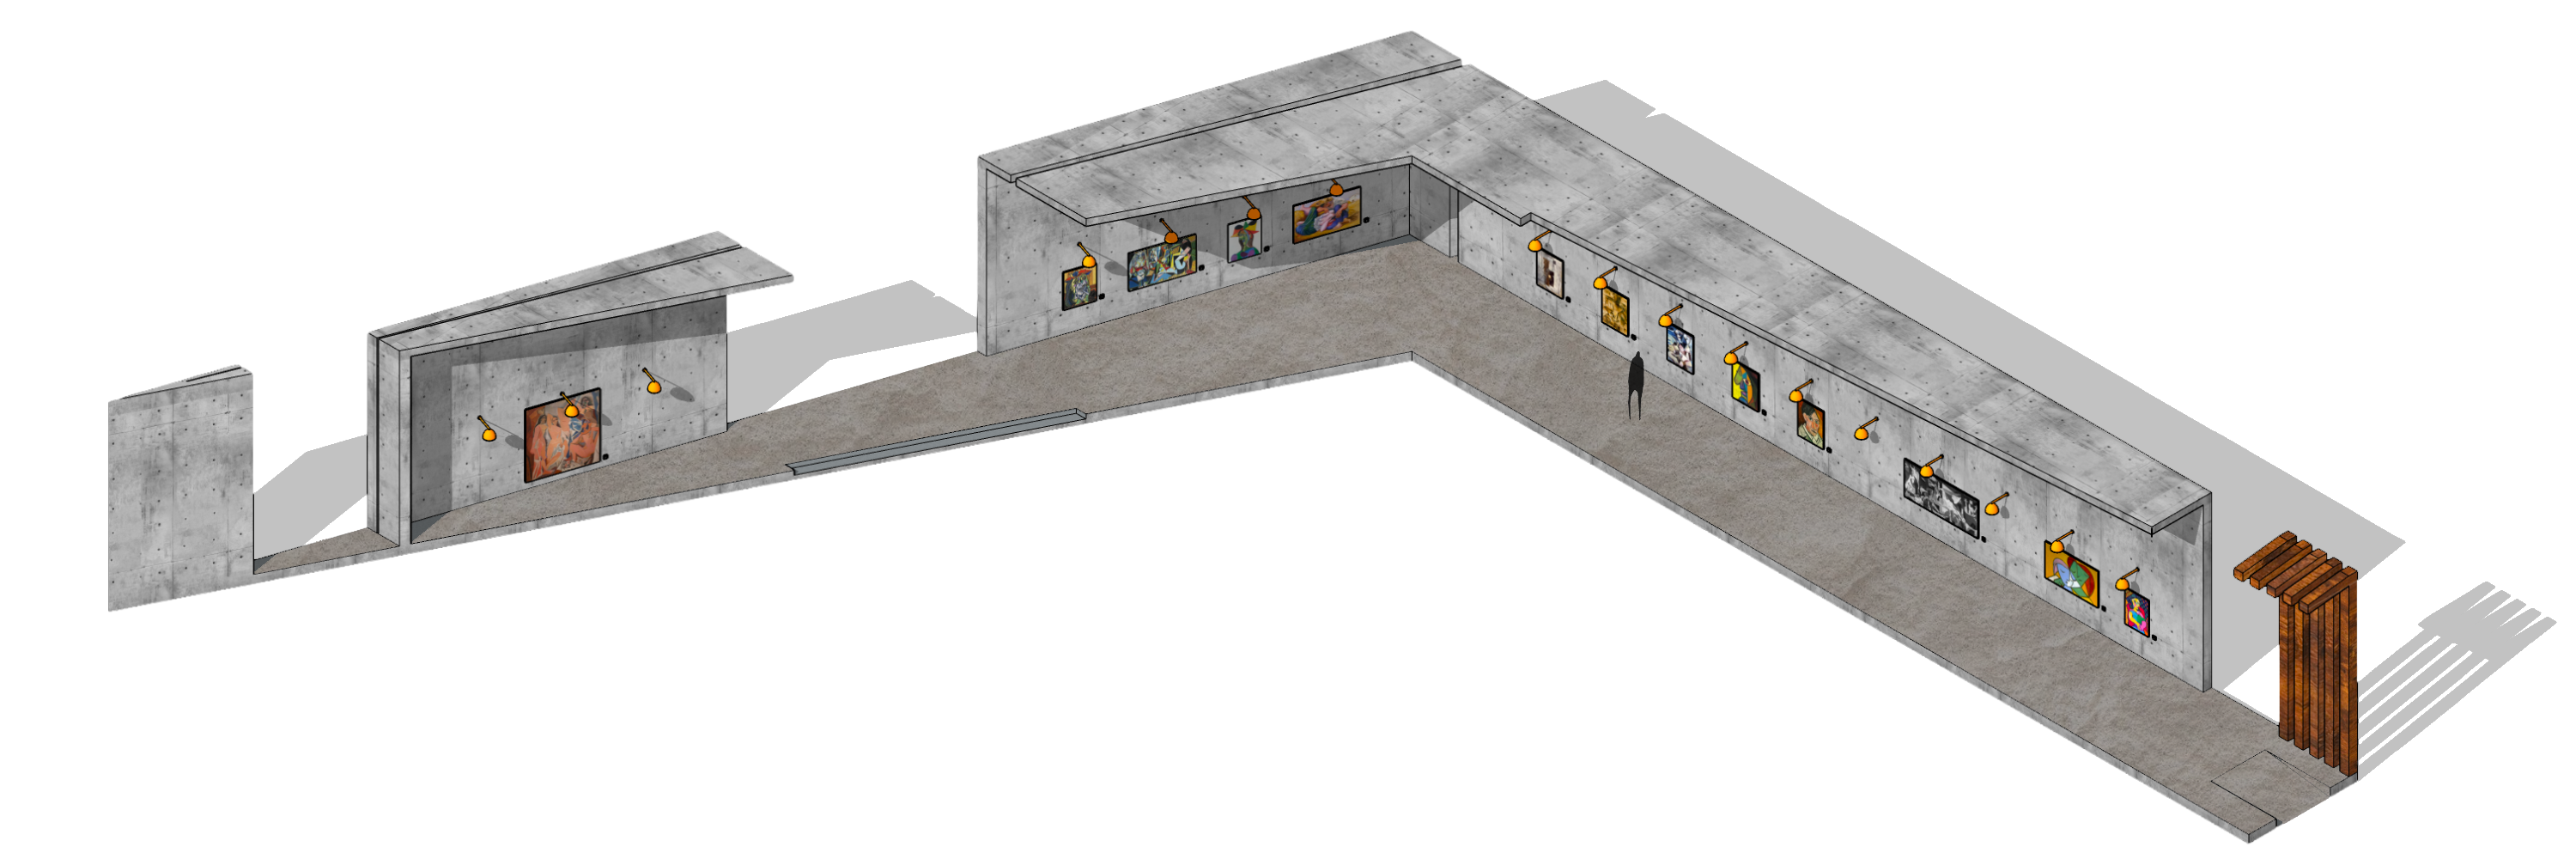
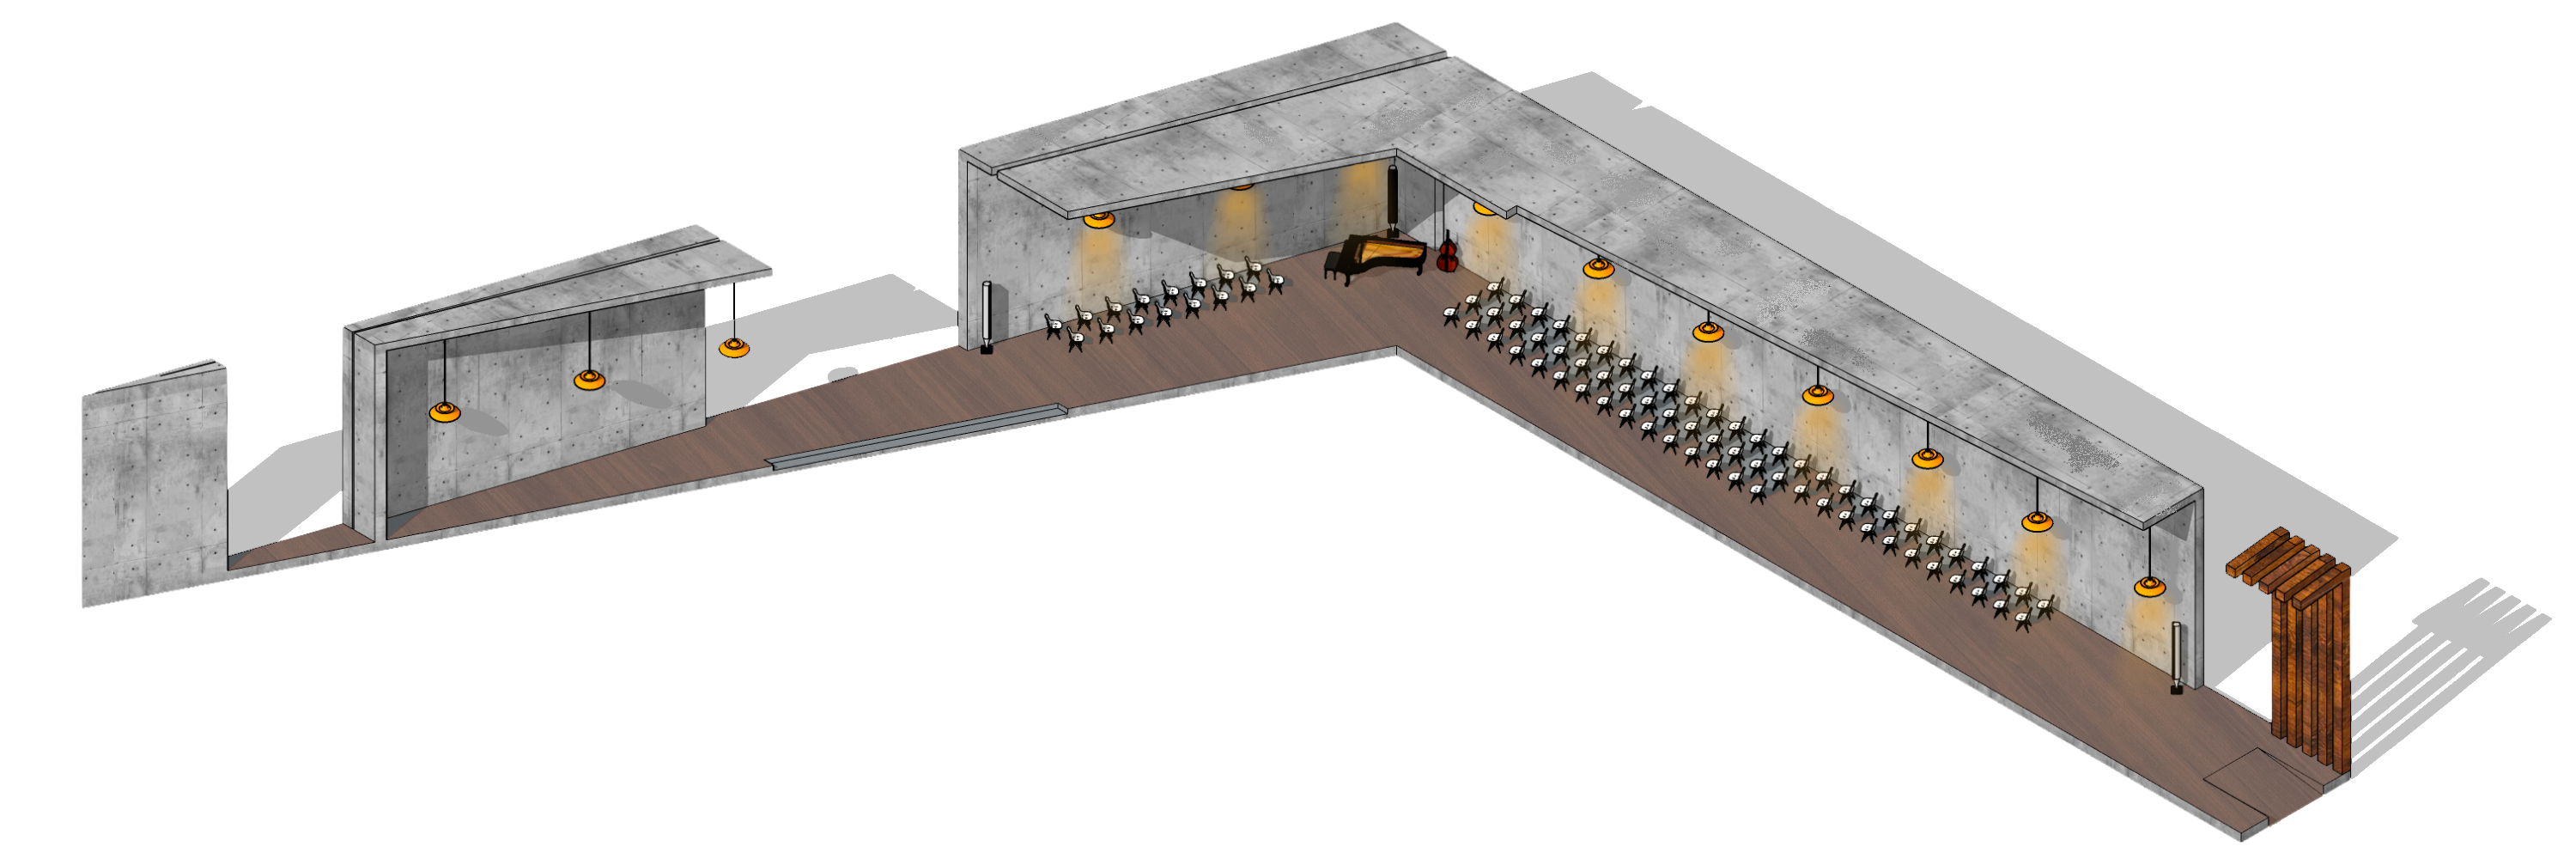

legend
- → - main entrance
- 2nd e. - second entrance
dimensions
- ground floor = 343,50 sqm
- internal H = 7,479 m
- max exstension = 84,00 m
- nr.30 wooden ribs = 64,67 cubic meters
- tot. CA = 509,08 cubic meters
wooden ribs
The wooden ribs are reinforced glulam beams, an engineered material that offers approximately 2.5 times greater strength and stiffness compared to standard glulam. This enhanced performance is achieved by inserting one or more steel bars into longitudinal grooves machined into selected lamellas, which are then bonded using structural adhesives. The production process involves several stages: extracting the board from the glulam manufacturing cycle, machining the grooves, applying the adhesive and positioning the reinforcement bars, planing the board, and finally integrating the reinforced lamella into the assembly that forms the finished beam. This technology makes it possible to obtain structural elements that are more efficient, reliable, and capable of withstanding higher loads, while preserving the aesthetic qualities and lightness typical of timber construction. The main characteristics of the reinforced structural element include significantly increased stiffness, fire resistance classified as R30 or R60, and a safer bending behaviour thanks to the formation of a pseudo‑plastic hinge, which prevents brittle failure. The steel reinforcement bars and the structural adhesive are fully embedded within the timber, with no exposure to the external environment, ensuring durability, protection, and a high level of architectural quality.


