legend
- cy - courtyard
- → - main entrance
- k - kitchen
- lr - living room
- bk - bookcase
- b - bedroom
- lo - loundry
- bt - bathroom
- wi - walk.in
- in - inner courtyard





concept diagram


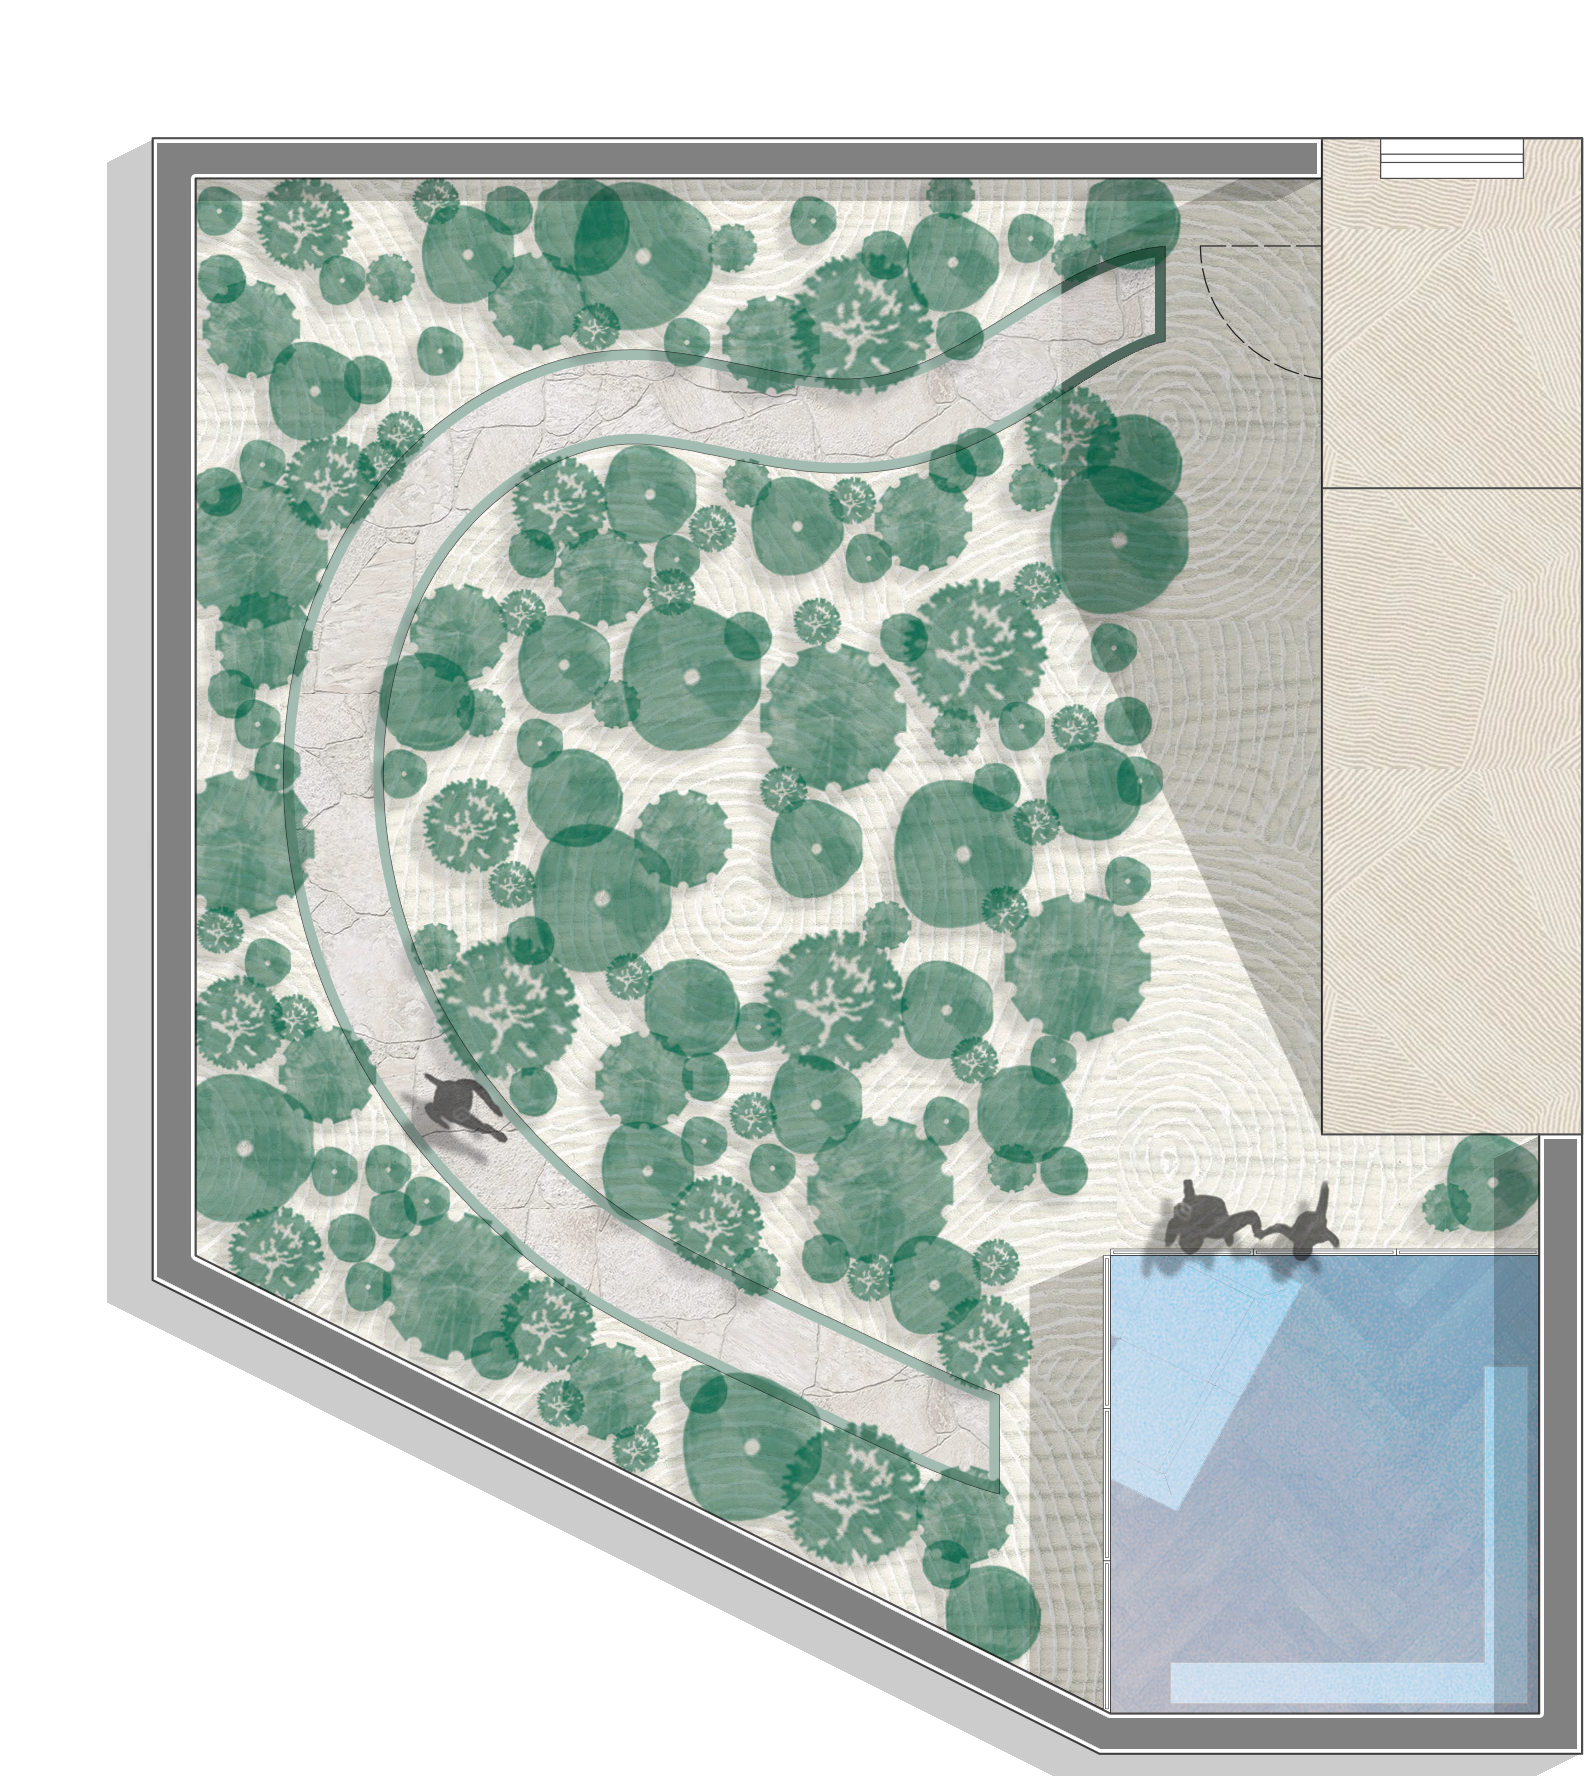
ground floor = 77,48 sqm, H. 2,76 m
first floor = 64,41 sqm, H. 2,59 m
roof garden = 80,22 sqm
tot. 222,11 sqm, H.tot 8,50 m
pool = 3,00 x 10,00 sqm
two people live plus a dog


Three-level loft, the protagonist is the corner bookcase, H.5650 mm, visible from ground floor, first floor and terrace via the horizontal glass window with a flush floor. The first floor is characterized by a glass window separating the bedroom from the bathroom, making its interior visible. The oblique facade is entirely reserved by two large windows, one fixed and one sliding, the latter accesses the pool and with southbound view.

