English
07. In the void, the form: Japanese harmonies in my projects.
Japanese architecture has always exerted on me a silent yet powerful attraction. It is not merely an aesthetic fascination, nor a simple stylistic influence: it is a way of thinking about space, of shaping relationships between void and solid, between light and matter, between the individual and the environment. In this dialogue, one of the great masters, Tadao Ando, has left an indelible mark on my thinking, not only as an architect, but as a human being. Here I summarize Ando’s school of thought with a passage from "Francesco Dal Co’s Architettura del Tradimento". Dal Co describes Ando’s minimalism as intentionally monotonous, a repetition of linguistic mechanisms that becomes a tool for achieving continuity. Through this monotony, Ando’s spatial compositions refine themselves into still, almost immobile configurations. Interiors, stripped to their essential poverty, host life with an icy calm a condition of stasis, understood not as peace but as the exclusion of anything that might disturb continuity. It is an order that withdraws from function, a deliberate separation of the dwelling from its surroundings. Yet in Japanese culture, this stasis does not imply renunciation. It expresses a form of detachment, an interval that makes it possible as when one isolates oneself behind the shoji, the wooden‑and‑paper screens of a sukiya, to observe the truth of life with clarity, even its misery. The term suki, often translated into English as artlessness, evokes precisely this state: a cultivated simplicity that opens the way to contemplation.
Italiano
07. Nel vuoto, la forma: armonie nipponiche nei miei progetti.
L’architettura giapponese ha sempre esercitato su di me un’attrazione silenziosa ma potente. Non si tratta solo di una fascinazione estetica, né di una semplice influenza stilistica: è un modo di pensare lo spazio, di costruire relazioni tra pieni e vuoti, tra luce e materia, tra individuo e ambiente. In questo dialogo uno dei grandi maestri come Tadao Ando ha lasciato un’impronta indelebile sul mio pensiero non solo architettonico ma anche umano. Qui sintetizzo la scuola di pensiero di Ando, con un estratto dall' Architettura del Tradimento di Francesco Dal Co: Il minimalismo di Ando è essenzialmente monotono, ripetitivo nell'uso dei meccanismi linguistici. Ma la monotonia è funzionale all'ottenimento di buoni risultati nella ricerca della continuità. Assumendo connotati monotoni gli organismi spaziali di Ando tendono a perfezionarsi in configurazioni immobili. Statici nella loro povertà, gli interni accolgono algidamente la vita che in essi si realizza come stasi. Stasi significa assenza di conflitto; nel nostro caso è sinonimo di esclusione di quanto può interferire con la continuità, di rifiuto delle turbative prodotte dalla funzionalità, di ordine che si sottrae all'uso, di separatezza dell'organismo residenziale rispetto all'ambiente circostante. Ma la stasi non garantisce la pace, protegge semmai l'abbandono. Abbandono che non equivale per la cultura giapponese a rinuncia, poiché è piuttosto espressione del distacco e dell'intervallo, che rendono possibile - così come avviene allorché ci si isola tra gli shoji, le pareti in legno e carta di un sukiya, e si ricordi che l'espressione suki viene tradotta in inglese con la parola artlessness - osservare con distacco la verità della vita, la sua miseria.

– kitchen in SketchUp & Enscape –
These masters are not models to imitate, but companions. In every project, I try to carry their lesson with me, to engage in a dialogue with it, to let it inspire me without ever attempting to replicate it. Because in emptiness, very often, the most authentic form is hidden, whether it is a building, an interior, or simply a kitchen that welcomes everyday life. It is this notion of emptiness that shapes the ideological essentialism of Japanese architects, their ability to enhance space and make it truly inhabitable. In those spaces that may appear empty, I believe there lies a sense of harmony and silence that makes even a simple walk through them feel pleasant. I do not want to appear poetic to the reader, nor give the impression that I design empty interiors or buildings devoid of identity. Rather, in every project I seek to enhance space, to make it livable, and to maintain a deep respect for the use of materials — both structural and for furnishings.
Questi maestri non sono modelli da imitare, ma compagni di viaggio. In ogni progetto, cerco di portare con me questa lezione, di dialogare con essa, di lasciarmi ispirare da essa senza mai cercare di replicarla. Perché nel vuoto, spesso, si nasconde la forma più autentica, sia essa un edificio, un interno o semplicemente una cucina che accoglie la vita quotidiana. Il vuoto che determina l'essenzialismo ideologico degli architetti giapponesi nel saper valorizzare lo spazio e renderlo abitabile. In quegli spazi che possono sembrare vuoti, a mio parere determinano un senso di armonia e di silenzio che portano anche una semplice camminata al suo interno, piacevole. Non voglio sembrare all'occhio del lettore poetico e dare l'idea che progetti edifici o interni vuoti e privi di identità, ma piuttosto che in ogni progetto cerco di valorizzare gli spazi, di renderli abitabili e di avere anche un forte rispetto per l'uso dei materiali, sia strutturali che di arredo.
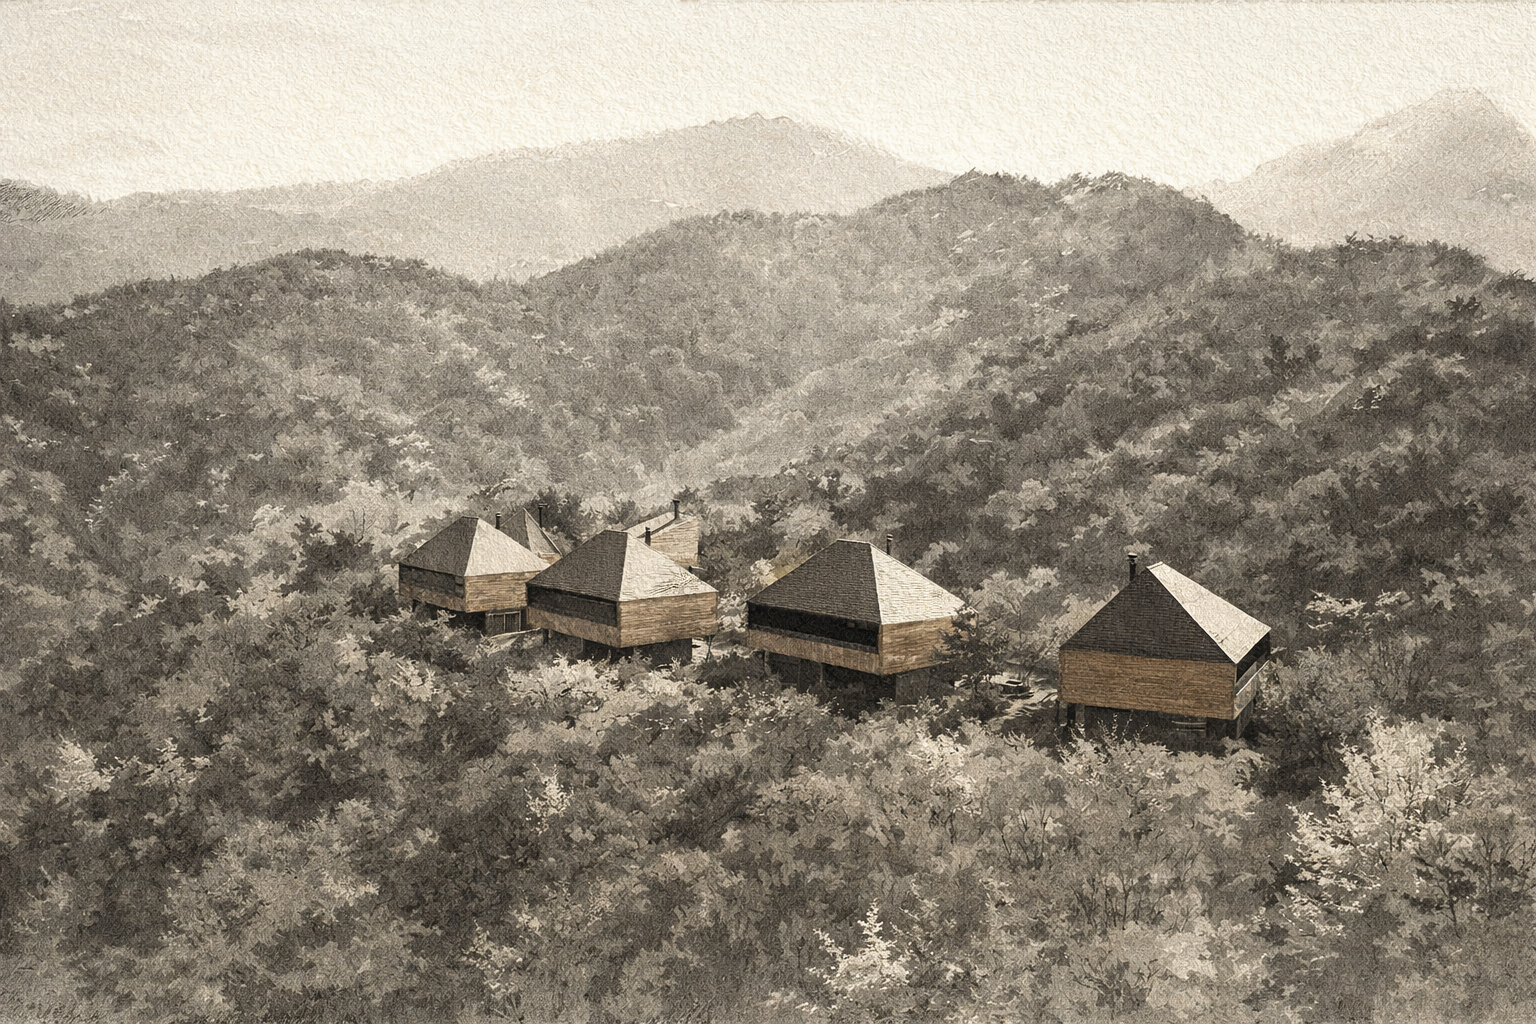
– hotel Minakami Toji by Makoto Tanijiri and Ai Yoshida –
A project that greatly inspired me in the creation of some elements featured in my portfolio is NOT A HOTEL MINAKAMI TOJI, by Makoto Tanijiri and Ai Yoshida. Not only in the distribution of spaces, but also in the choice of materials, in the enhancement of light, and in the care for details — where a strong connection with the built environment and deep respect for the surrounding landscape can be felt. Architect Ai Yoshida, in an interview, shared a profound statement that struck me deeply: “treat water as an architectural material.” And indeed, inside the hotel rooms, water plays a powerful role, both in the bathroom area and in the sleeping area, where there is a container (as I prefer to call the pool) in which one can immerse oneself and enjoy the view of the surrounding landscape. A space where interior and exterior are so strongly connected that they almost become a single environment.
Un progetto che mi ha inspirato molto per la realizzazione di alcuni elementi presenti nel mio portfolio è il progetto NOT A HOTEL MINAKAMI TOJI, di Makoto Tanijiri and Ai Yoshida. Non solo nella distribuzione degli spazi, ma anche nella scelta dei materiali, nella valorizzazione della luce, nella cura dei dettagli, dove si percepisce un forte legame con il costruito ed il rispetto dell'ambiente circostante. L'architetta Ai Yoshida, in un'intervista, ha detto una frase molto profonda che mi ha colpito molto e dice: "trattare l'acqua come materiale architettonico". Infatti nell'interno delle camere dell'hotel, l'acqua è presente in modo molto forte, sia nella zona bagno che nella zona notte, dove è presente un contenitore, così preferisco definire la piscina, in cui è possibile immergersi e godere della vista del paesaggio circostante, con un forte legame tra interno ed esterno, quasi da renderlo un unico ambiente.
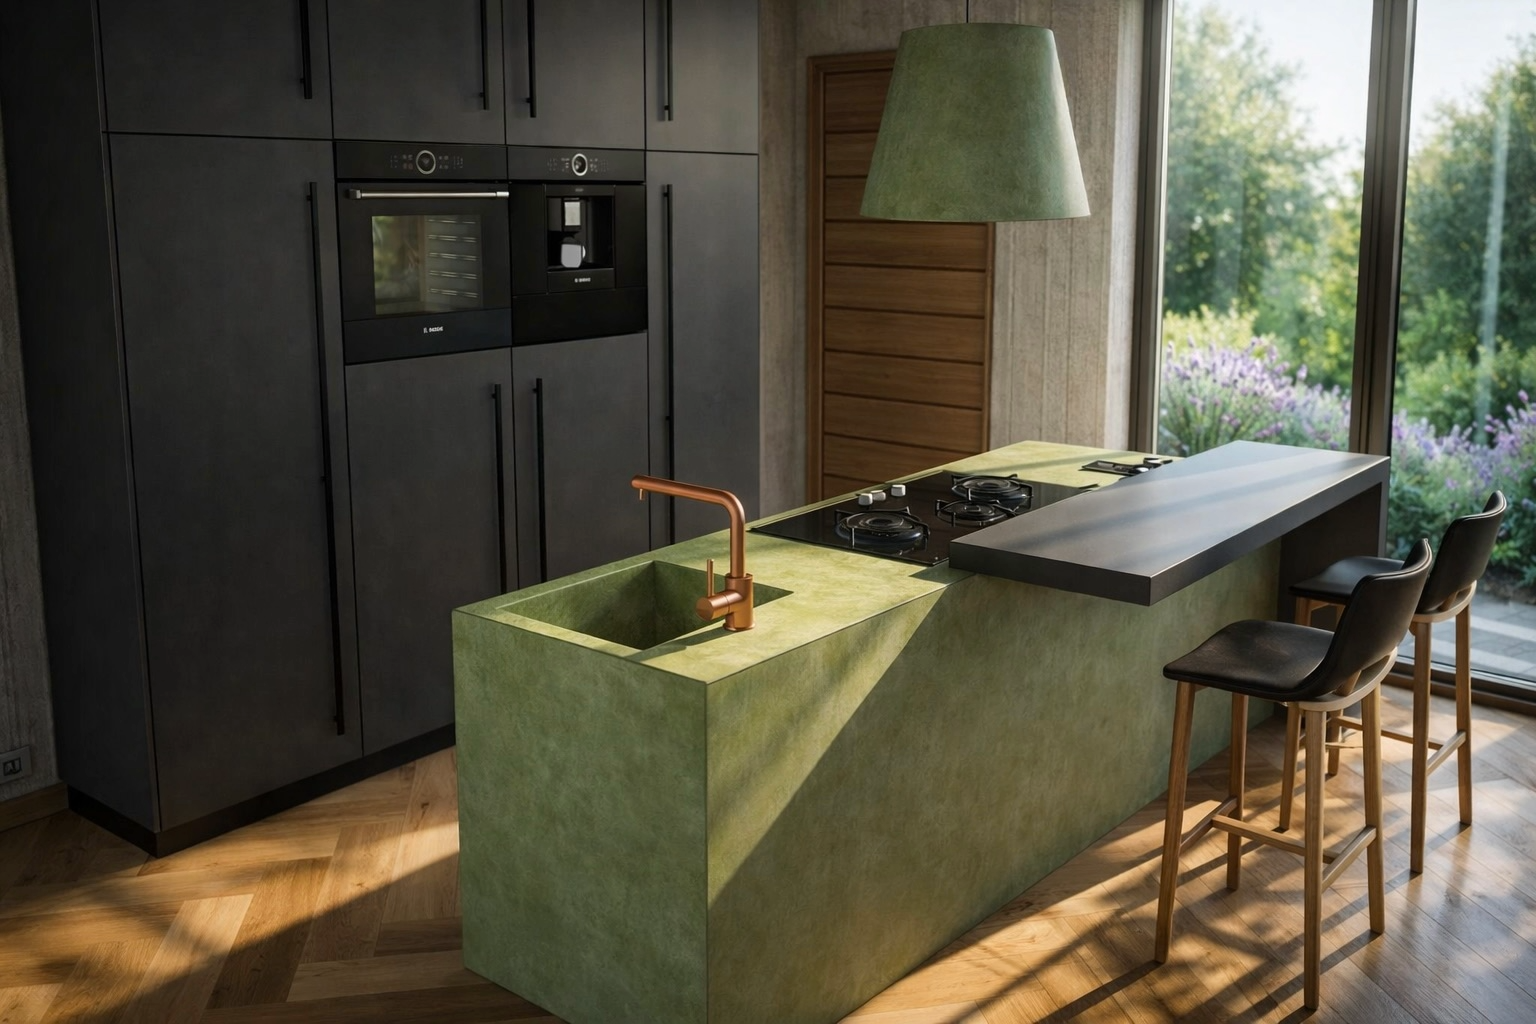
– kitchen in SketchUp & Enscape + Veras –
This article is my tribute to a tradition that continues to teach me not only on a human level, but also in the architectural approach I bring to every new project. Because in emptiness, very often, the most authentic form is hidden, whether it is a building, an interior, or simply a kitchen that embraces everyday life. In Japanese architectural culture, emptiness generates form; light builds space; materials tell the passage of time; shadow creates silence. It is my way of paying homage to an art that continues to teach me how to design with respect.
Questo articolo è il mio omaggio a una tradizione che continua a insegnarmi non solo sull'aspetto umano, ma anche sull'approccio architettonico da affrontare in ogni nuovo progetto. Perché nel vuoto, spesso, si nasconde la forma più autentica, sia essa un edificio, un interno o semplicemente una cucina che accoglie la vita quotidiana. La cultura architettonica nipponica con il vuoto genera forma, la luce costruisce spazio, i materiali raccontano il tempo, l'ombra genera silenzio. È il mio modo di rendere omaggio ad un'arte che continua a insegnarmi a progettare con rispetto.
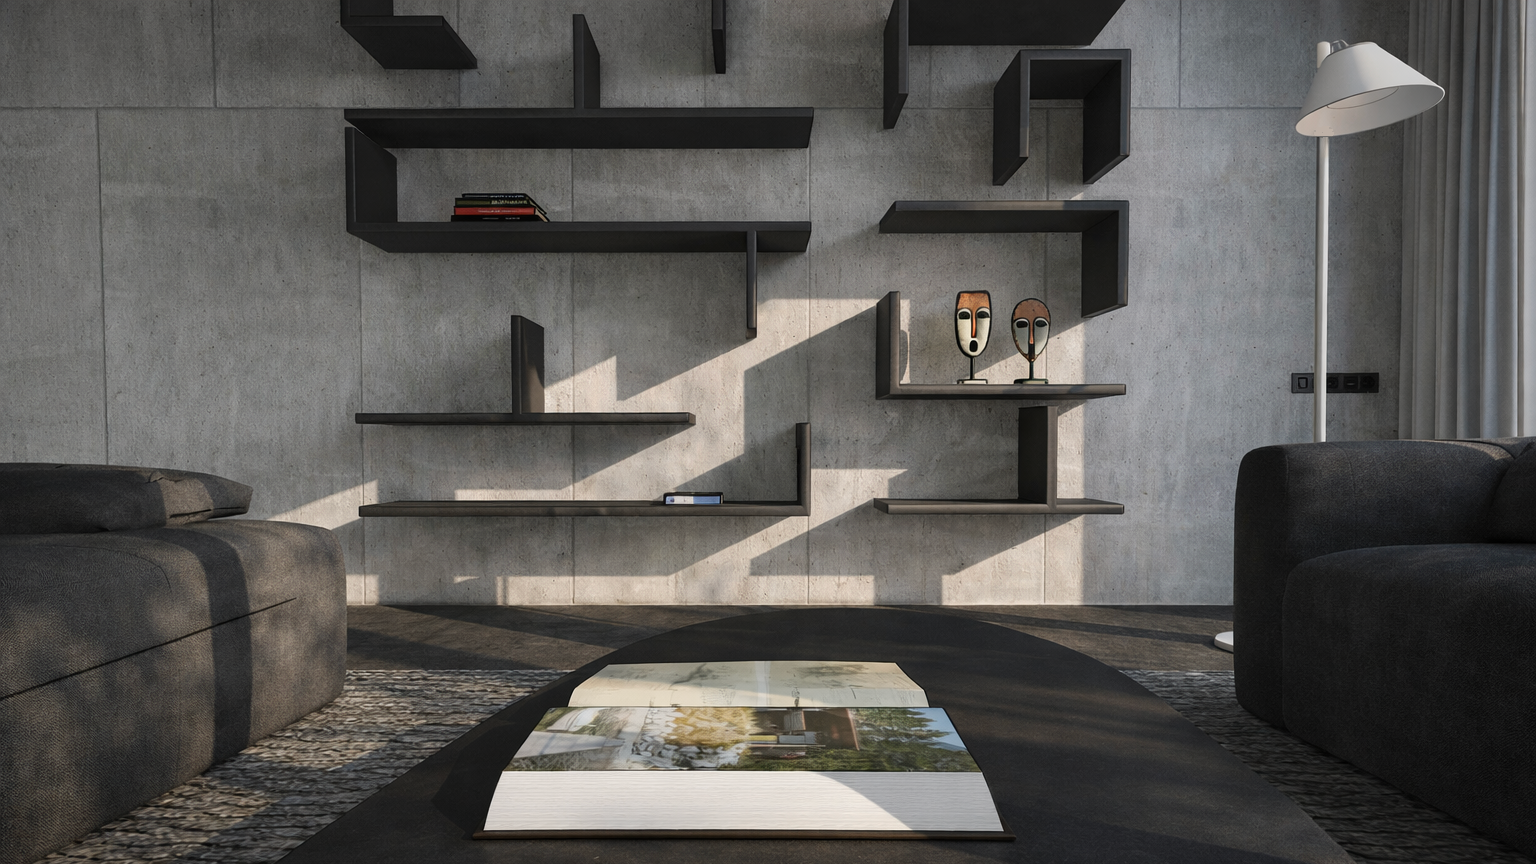
– labyrinthine library in SketchUp & Enscape –
I appreciate you reading "In the void, the form: Japanese harmonies in my projects." and feel free to contact me if you want to share your thoughts.
Grazie per aver letto "Nel vuoto, la forma: armonie nipponiche nei miei progetti.", mi contatti pure se vuole condividere la sua opinione.